

4915 N Hillcrest St, Wichita, KS 67220
See all 24 photos
4915 N Hillcrest St, Wichita, KS 67220
REQUEST A TOUR If you would like to see this home without being there in person, select the "Virtual Tour" option and your agent will contact you to discuss available opportunities.
In-PersonVirtual Tour
Listed by Lacy Critchfield • Real Broker, LLC
$ 315,000
Est. payment /mo
Save
Open Sun 2PM-4PM

4915 N Hillcrest St Wichita, KS 67220

4 Beds

3 Baths

2,205 SqFt


Open House

Sun Oct 25, 2:00pm - 4:00pm

UPDATED:

Key Details

Property Type Single Family Home

Sub Type Single Family Onsite Built

Listing Status Active

Purchase Type For Sale

Square Footage 2,205 sqft

Price per Sqft $142

Subdivision Arthur Heights

MLS Listing ID SCK680952

Style Ranch

Bedrooms 4

Full Baths 3

Total Fin. Sqft 2205

Year Built 1964

Annual Tax Amount $2,352

Tax Year 2025

Lot Size 1.000 Acres

Acres 1.0

Lot Dimensions 43515

Property Sub-Type Single Family Onsite Built

Source sckansas

Property Description

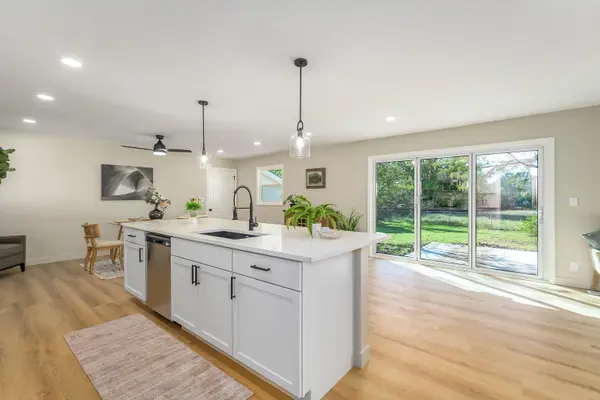
ONE FULL ACRE, TWO PRIMARY SUITES, AND A 30' x 20' DETACHED GARAGE! Welcome to Hillcrest where spacious living, modern updates, and room to spread out come together in this beautifully refreshed home! Situated on a full acre, this 4-bedroom, 3-bathroom home offers a unique and versatile layout with TWO primary bedroom suites, including one on the main floor and another in the finished basement. Whether you're looking for additional privacy, guest accommodations, or flexible living arrangements, this home has plenty of options! Step inside to discover a bright, inviting interior featuring new luxury vinyl plank flooring, fresh paint, updated lighting, and modern finishes throughout. The open living, dining, and kitchen areas create a welcoming space for everyday living and entertaining. The beautifully updated kitchen features new cabinetry, quartz countertops, and stainless steel appliances, including a new stove, dishwasher, and microwave that all stay with the home. A spacious island with seating provides the perfect spot for casual meals or gathering with friends. The main floor features three bedrooms, including the first primary suite with its own private ensuite bathroom, plus two additional bedrooms and a full guest bathroom. Downstairs, you'll find even more room to spread out! The finished basement offers a second family room, perfect for movie nights, a game room, or additional entertaining space. The second primary suite features its own private ensuite bathroom and walk-in closet, creating a comfortable and private retreat. The basement also includes a laundry area and a large utility room with plenty of additional storage. And don't forget about the garages and outdoor space! In addition to the attached 1-car garage, the property features an oversized 30' x 20' detached 2-car garage, providing plenty of room for vehicles, a workshop, hobbies, or extra storage. With a full acre of land, there's room to enjoy the outdoors without giving up the convenience of being in Bel Aire. Schedule your private showing and see everything this property has to offer!

Location

State KS

County Sedgwick

Direction 45th and Woodlawn Blvd - North Woodlawn Blvd, West to Home.

Rooms

Basement Partially Finished

Kitchen Electric Hookup

Interior

Interior Features Ceiling Fan(s)

Heating Forced Air

Cooling Central Air

Fireplace No

Appliance Dishwasher, Disposal, Microwave, Range

Heat Source Forced Air

Laundry In Basement

Exterior

Parking Features Attached, Detached

Garage Spaces 1.0

Utilities Available Natural Gas Available, Public, Sewer Available

View Y/N Yes

Roof Type Composition

Street Surface Paved Road

Building

Lot Description Standard

Foundation Full, Day Light, No Egress Window(s)

Above Ground Finished SqFt 1470

Architectural Style Ranch

Level or Stories One

Schools

Elementary Schools Isely Traditional Magnet

Middle Schools Isely Traditional Magnet

High Schools Heights

School District Wichita School District (Usd 259)


Nearby Locations

GET MORE INFORMATION

Name

Name

Phone*

Phone

Message

Message
Jeremy Sidoriak

+1(785) 342-0520

jeremy.sidoriak@exprealty.com

Go tour this home

4915 N Hillcrest St